


The most profitable square footage in a dealership is the service department – and how well it performs is decided at the blueprint stage, not after the doors open. Service bay layout design is where fixed operations either become an efficient, safe profit engine or a bottleneck you fight for the next twenty years nationwide. We help dealers get the mechanical side right while the plans are still on paper.
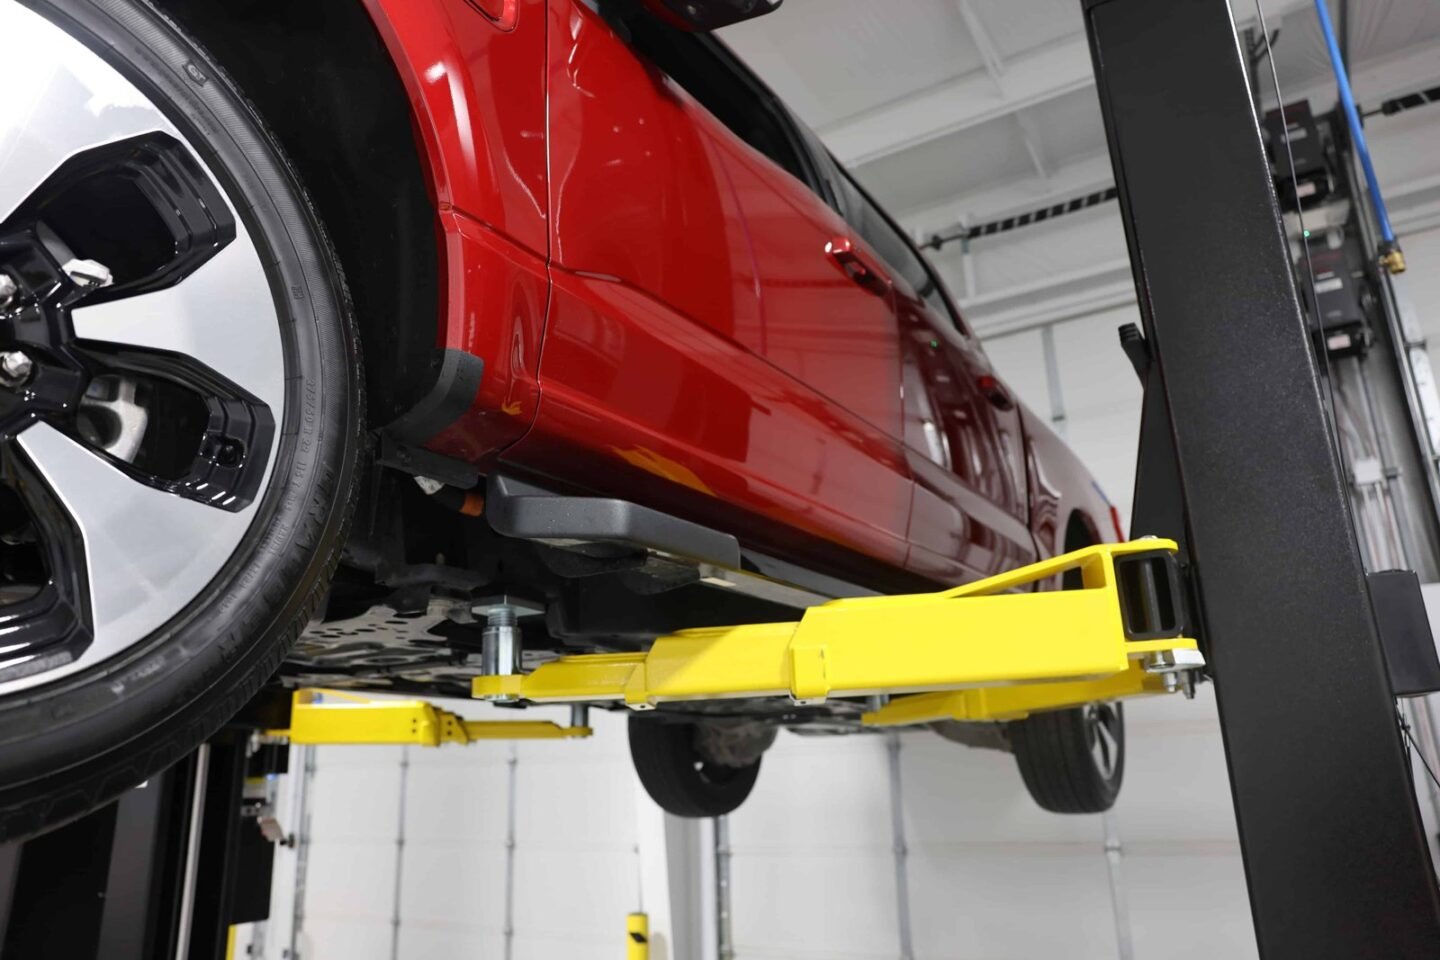
Service is where the gross profit lives
New-car margins are thin; fixed operations – service and parts – carry the store. That is exactly why service bay layout design deserves as much attention as the showroom. Every bay that is laid out for fast, safe throughput is a bay billing more hours. Designing the service department as a profit center, not an afterthought behind the showroom, is the single highest-leverage decision in service bay layout design.
Get the mechanical design right on paper
Lift types and capacities, bay depth and spacing, ceiling height, electrical loads, compressed-air lines, exhaust extraction, oil and fluid distribution, and floor thickness all have to be decided during service bay layout design – before the concrete is poured. Moving a lift or adding a heavy-duty bay after the fact costs many times what it costs to draw it correctly now. This is the phase where we add the most value: sizing the equipment infrastructure to the work the store will actually do.
Design for efficiency: throughput per bay
Efficiency in service bay layout design is about how quickly a technician can get a vehicle up, work it, and turn the bay. That means the right lift for each bay’s job, clean sightlines, tool and air access at the point of work, and a layout that minimizes steps. Bays sized only for today’s cars strand you when the fleet gets heavier; planning capacity and spacing ahead keeps the department earning as vehicles change.
Design for safety from day one
Safety and efficiency are the same conversation in service bay layout design. Properly anchored lifts on a correctly specified slab, adequate bay spacing, exhaust extraction, fluid containment, and clear paths are far cheaper to build in than to retrofit after an incident or a failed inspection. A service department designed safe from the blueprint protects your technicians, your insurance posture, and your uptime.
Plan the equipment, not just the building
General contractors build the shell; the equipment that makes the money is often an afterthought. For service bay layout design we bring the lift-and-shop-equipment side to the table early – what goes where, what each bay needs to earn, and how it all gets installed and serviced. That coordination between the builder and the equipment is where good plans become a department that runs clean for decades.
Where we fit in service bay layout design
We are the equipment-and-lift specialists who sit alongside your architect and builder during service bay layout design. We spec the lifts, the air, the fluids, and the bay requirements to your service mix, coordinate the installs, and then keep the equipment running after you open. Bringing us in during planning is far cheaper than fixing the mechanical layout once the walls are up.
Where we work
We are based in Iowa and support shops across the country. Some work we do on site regionally; for the rest of the U.S. we handle equipment, parts, and phone diagnosis, and we coordinate service calls where it makes sense. Call and we will tell you honestly what we can do for your location.
We would rather give you a straight answer than overpromise a truck roll that does not make sense. Tell us where you are and what you need.
Service Bay Layout Design – FAQ
Why does service department design matter so much?
Fixed operations carry a dealership's profit – new-car margins are thin. A service department laid out for safe, fast throughput bills more hours for the life of the building.
Do you work with our architect and general contractor?
Yes. We bring the lift and shop-equipment expertise to the table during planning, coordinate with your builder, and handle the installs.
What has to be decided before the concrete is poured?
Lift types and capacities, bay depth and spacing, ceiling height, electrical and compressed-air loads, exhaust, fluid distribution, and floor thickness. All of it is far cheaper to plan than to retrofit.
Why plan the service department during construction?
Because moving lifts, adding heavy-duty bays, or fixing electrical and air after the pour costs many times what it costs to draw it right the first time. The blueprint phase is the cheapest place to get it right.
Planning a build or remodel? Get service bay layout design right on paper. Call 800-674-9302 and we will help you design the service side for efficiency, safety, and profit before the concrete is poured.
Related services

Josiah Ragsdale
Founder, Automotive Lift Services
Josiah has installed, repaired, and inspected automotive lifts and hydraulic equipment since he was 18. He founded Automotive Lift Services in Iowa, and his team now serves shops, dealerships, and fleets across the state and nationwide. Read more
Our Clients Include: